
Inset vs Overlay Cabinet Doors: What's the Real Difference?
October 13, 2026
Both systems: Ensure your bathroom exhaust fan moves at least 50 CFM and runs for 15 minutes after every shower. Ventilation failure is the single most consistent factor we see in accelerated bathroom surface deterioration across Colorado Springs homes, regardless of which wall system is installed.
Do groutless shower panels work in hard-water areas like Colorado Springs?
Yes, and they outperform tile in high-mineral water markets. No porous grout joints means scale stays on the surface and wipes away cleanly. A monthly diluted white vinegar application prevents calcium film from bonding permanently to acrylic panels over time.
How long does the silicone on shower panels last before it needs to be replaced?
In a well-installed, properly ventilated shower, silicone seams remain intact for five to eight years. Professional-grade neutral-cure silicone outlasts contractor-grade products significantly. Annual inspections catch early separation before water infiltrates behind the panel, making repairs far simpler and less involved.
Can I install shower panels over existing tile without removing it?
Often yes, if the tile is fully bonded and the surface stays flat within 1/8 inch over ten feet. Installing over cracked or loose tile traps moisture and creates long-term mold risk. We inspect existing conditions carefully before recommending overlay versus full removal.
Is traditional tile ever the better maintenance choice?
For shower floors, yes. Tile handles foot traffic, dropped items, and wet surfaces better than acrylic panels. The maintenance advantage of panels applies to vertical wall surfaces only. Many Colorado Springs homeowners combine panel walls with a tiled floor for the best overall result.
What is the realistic investment difference between panels and tile for a standard shower remodel?
Panel installations typically run lower in labor because the process moves faster than full tile work. Material selection drives the final range considerably. Premium large-format panel products close the gap with high-end tile. Your specific shower layout and existing conditions affect the final project scope.
Quick Answer: Overlay doors sit on the front of the cabinet and cover the frame, either partly or almost completely. Inset doors sit inside the frame opening, flush with the face, with a thin even gap all the way around. Overlay is more forgiving of small installation errors and seasonal wood movement, and it gives you slightly more usable interior space. Inset gives you a tailored, furniture style look, but it demands tighter precision and special hinges, and it shows every shift in the wood. In a dry, high altitude climate like Colorado Springs, that difference in tolerance matters as much as the look.
You open the cabinet showroom brochure and every kitchen looks beautiful, yet two of them look noticeably different. In one, the doors sit proud of the cabinet and nearly touch each other. In the other, the doors sit inside the frame like little picture panels, with a hairline of shadow around each one. Same wood, same finish, but a very different kitchen.
That difference comes down to how the door meets the cabinet, and it affects more than appearance. It changes the hinges you need, how much room you have inside, how the kitchen handles a dry Front Range winter, and how forgiving the installation is when a wall or floor is not perfectly square. Here is what actually separates the two styles, so you can decide with real information instead of a photo.
How Each Door Style Is Built
Overlay Doors
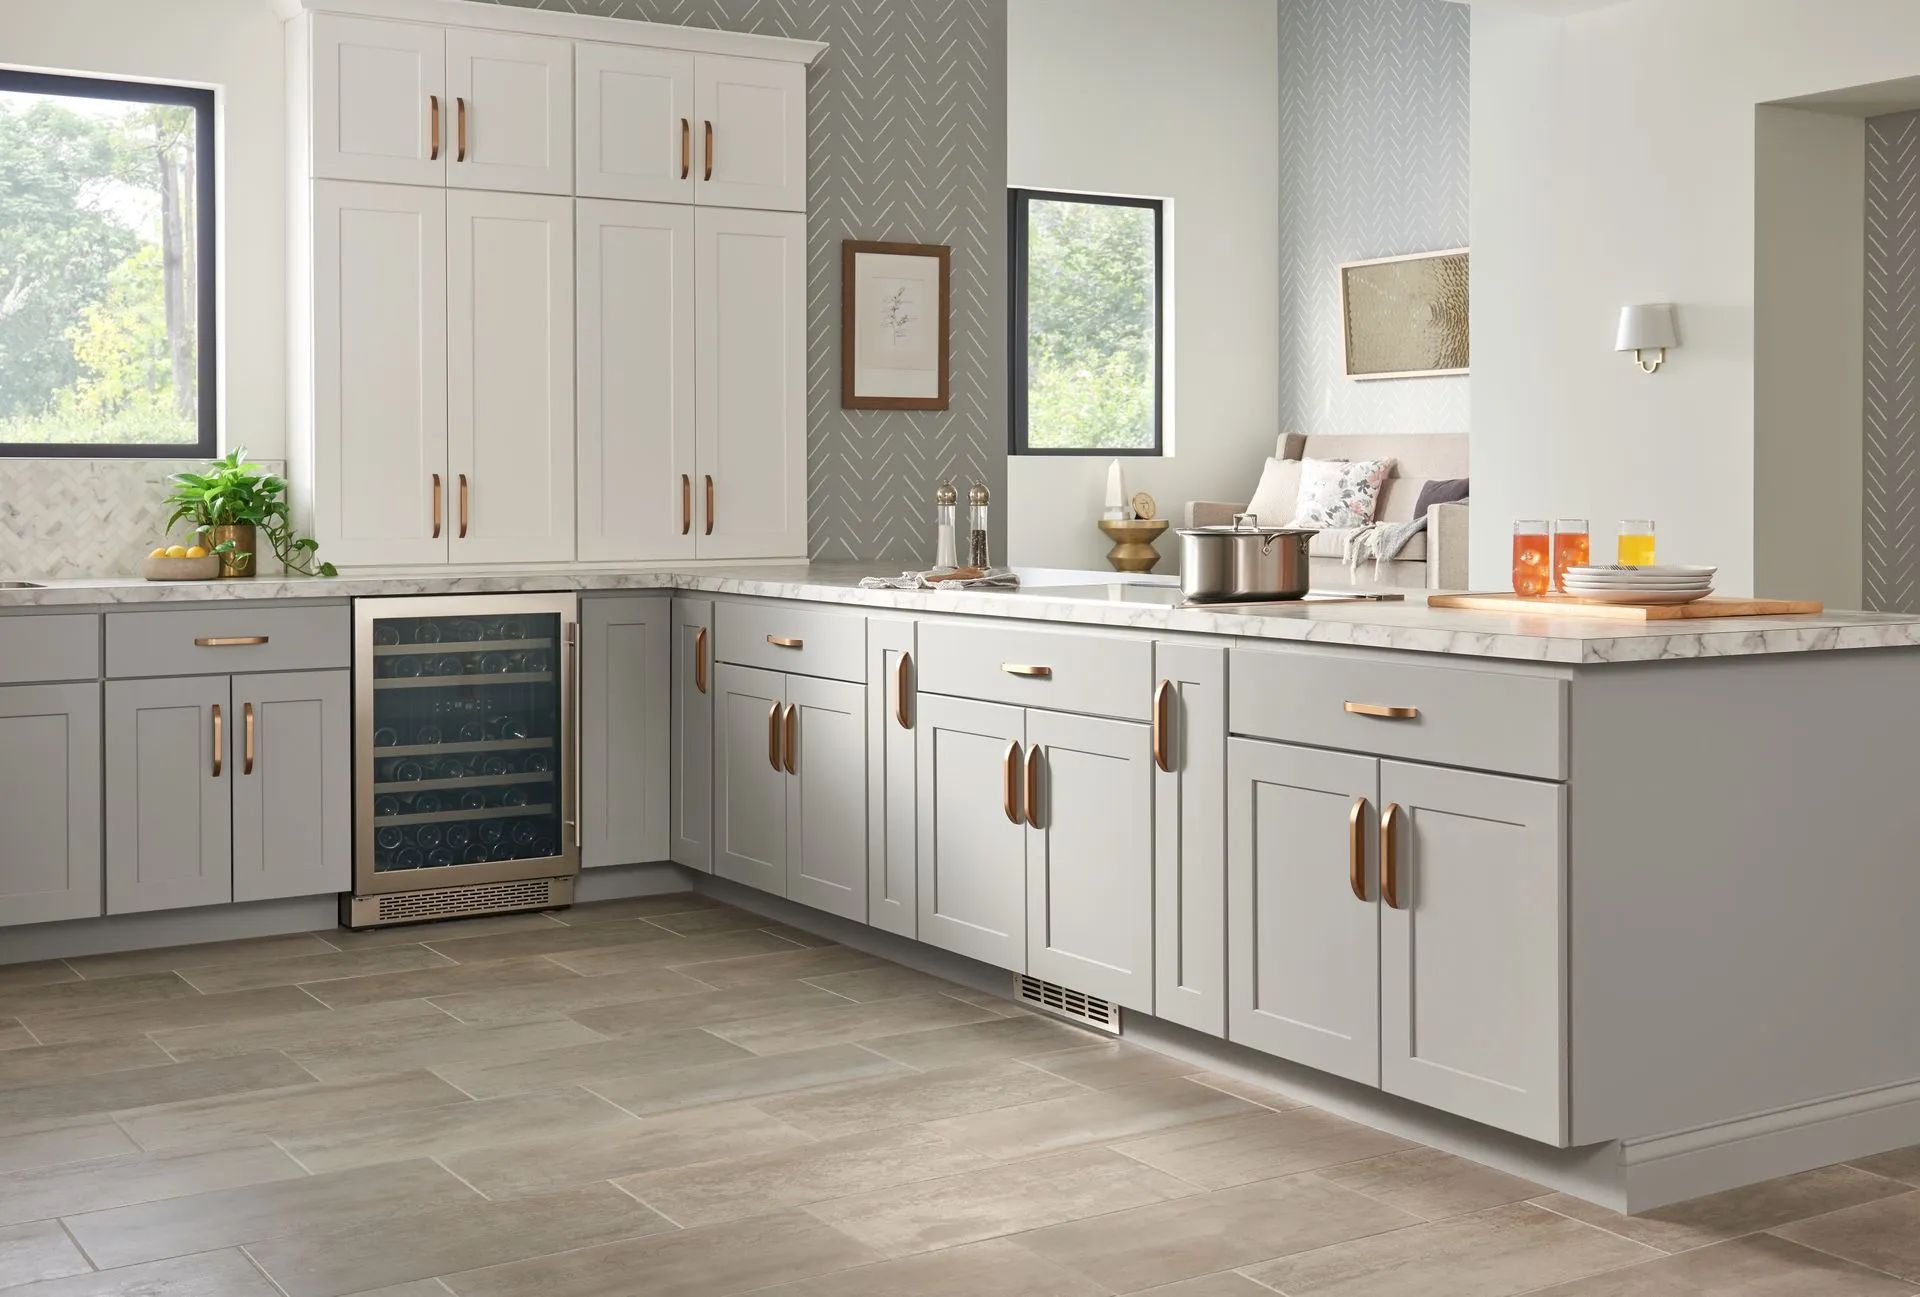
The door is larger than the opening it covers. It mounts to the face of the cabinet and overlaps the frame, hiding most or all of it. A partial overlay leaves a band of the frame visible between doors, often around half an inch to an inch. A full overlay covers nearly the whole frame and leaves only a narrow gap, usually around an eighth of an inch, between neighboring doors.
Inset Doors
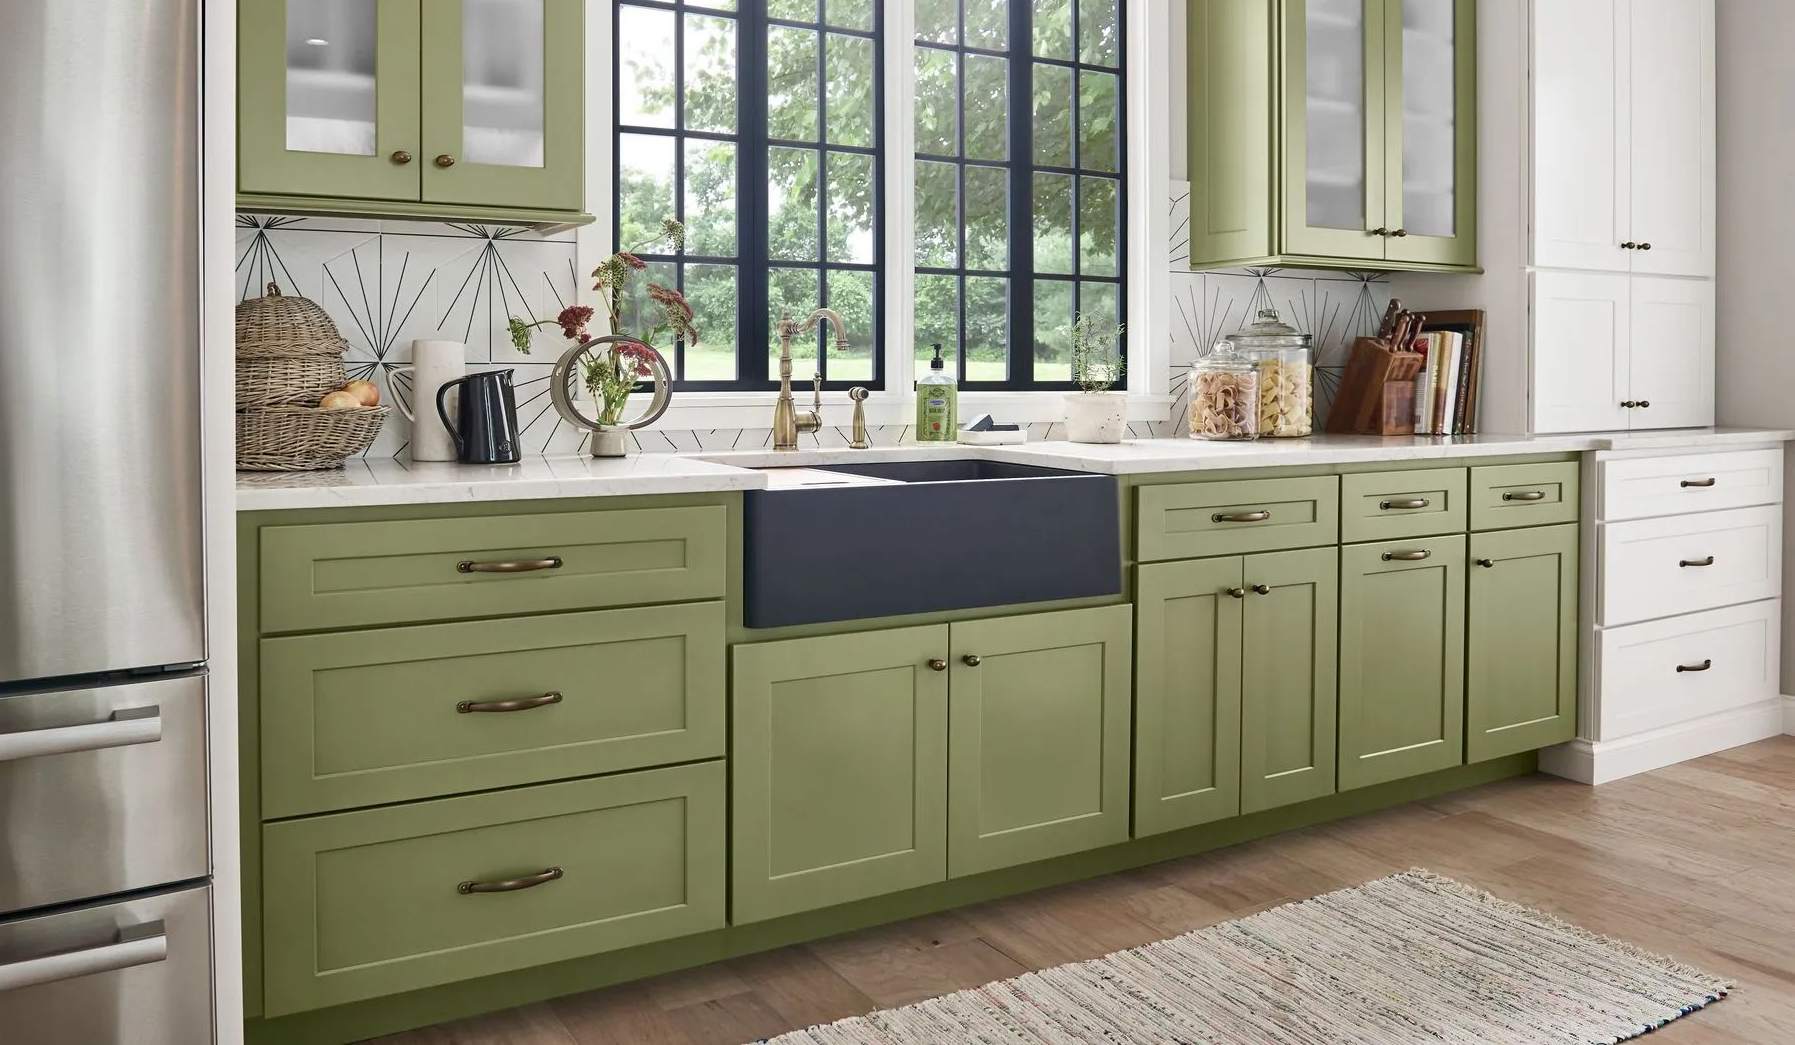
The door is smaller than the opening and sits inside it, so the face of the door lines up with the face of the cabinet frame. Nothing hides the frame, because the frame is part of the look. The gap around each door is the design feature, typically in the range of an eighth of an inch or a little less, and it has to stay even on all four sides for the door to look right.
Why The Construction Differs
Full overlay cabinets are often built frameless, meaning the box itself has no front frame, and the door covers the front edge of the panels. Partial overlay and inset cabinets are usually built with a face frame, a solid wood border on the front of the box. Inset needs that frame because the door has to sit in an opening with defined edges.
What Each Style Looks Like in a Real Kitchen
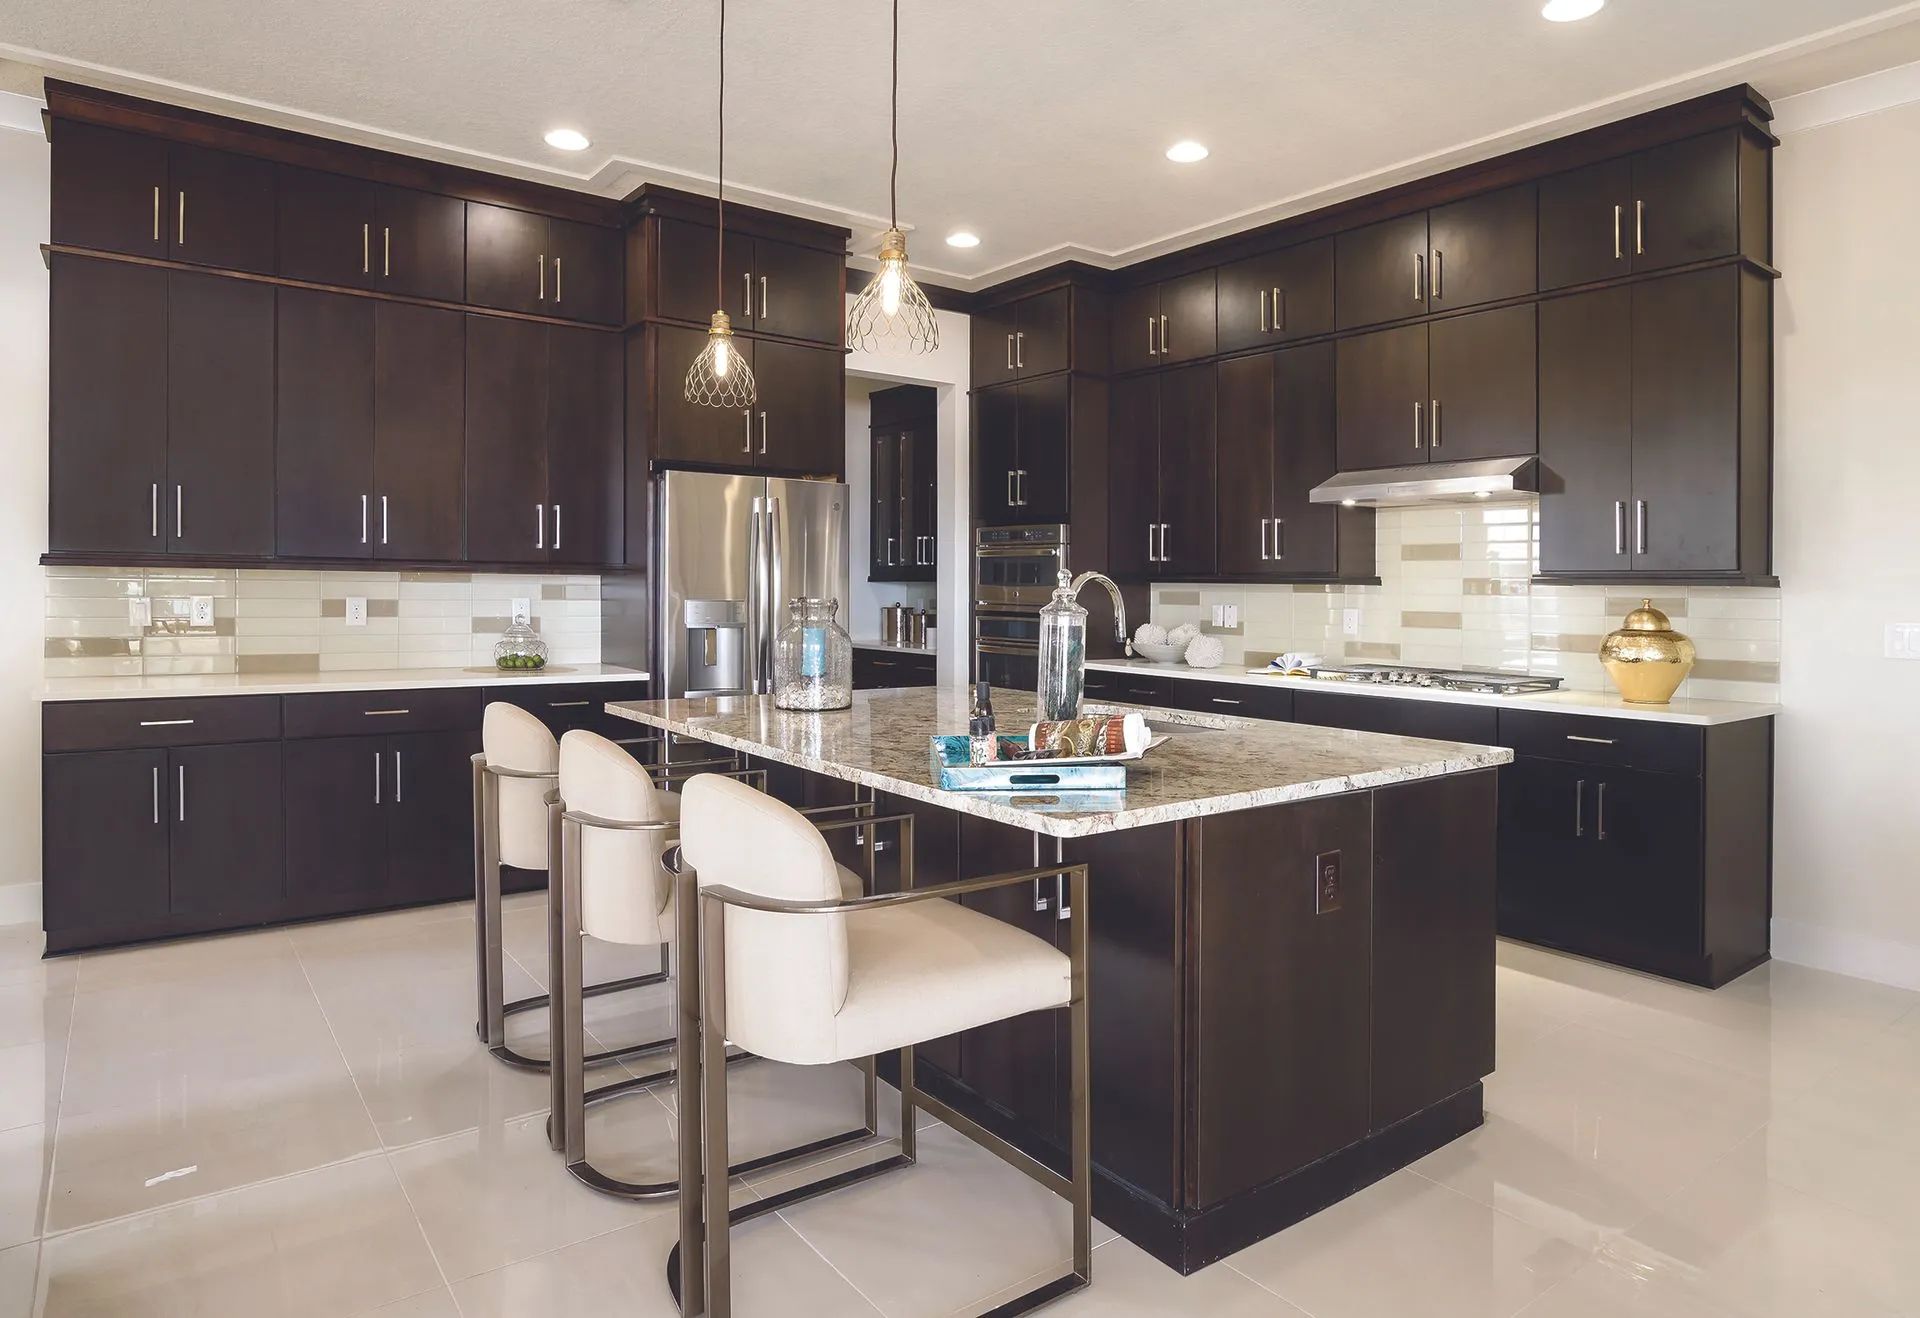
Overlay reads as clean, continuous, and slightly modern, especially full overlay, where the doors and drawer fronts form an almost unbroken surface. Partial overlay reads as traditional, with the frame showing as a visible grid.
Inset reads as built in and tailored. The visible frame, the tight reveals, and the flush faces give it the look of fine furniture, which is why it shows up so often in classic, shaker, and farmhouse designs. If you want the cabinets to look like they were crafted into the room rather than installed in it, inset is usually what you are picturing.
Neither is better looking in every case. The right choice depends on the rest of the room, the style of the home, and how much visual weight you want the cabinet fronts to carry.
Where the Two Styles Behave Differently Day to Day
Interior Space
An inset door sits inside the opening, and the frame narrows the clear opening a little. That means slightly less width for pulling out a stockpot or sliding in a wide platter. Frameless full overlay gets the most from every box, since there is no frame in the way. The difference is a modest amount per cabinet, but it adds up across a whole kitchen, and it is worth noticing if storage is already tight.
Hinges
Overlay doors use common concealed hinges that are easy to adjust in three directions. Inset doors need hinges designed to let the door swing inside the frame without binding, and those are less common and more specialized. If you plan to add soft close hardware, either style can take it, but the hinge has to match the door style and weight from the start.
Installation Tolerance
This is the biggest practical difference. Overlay doors cover the edge of the opening, so a slightly uneven reveal is hidden by the door itself. Inset doors have nowhere to hide. If the cabinet box is a hair out of square, or the wall behind it is not flat, you see it immediately as a gap that is wider at the top than the bottom. Installing inset well takes careful shimming, leveling, and fitting.
Tip: Before you fall in love with a style, ask to see a full size sample door mounted on a real cabinet box. Photos hide reveal width, hinge size, and how much frame shows. Holding a real door lets you judge the gap and swing in a way a picture cannot.
How Colorado's Dry Air Changes the Equation
Wood is never fully still. It takes on moisture and gives it up as the air changes, swelling slightly in humid weather and shrinking in dry weather. Along the Front Range, the air is dry for much of the year and indoor humidity can drop very low in winter once the furnace starts running. At roughly 6,000 feet of elevation, that dry air pulls moisture out of wood faster than many homeowners expect.
For an overlay door, a little shrinkage is rarely a problem. The door covers the edge of the opening by a margin, so a small change in width simply changes how much the door overlaps. The reveal between doors might open or tighten by a hair, but the eye does not catch it.
For an inset door, the same movement shows up directly in the gap. A door that fit perfectly in August can look loose in January, with a wider reveal on one side and a tight spot on the other. In humid months it can swell and rub against the frame. Quality inset cabinetry accounts for this by using stable materials and building in a little room for movement, and a good installer sets the gap with the season in mind. But the margin for error is smaller, and a few small adjustments after the first winter are normal rather than a sign something went wrong.
Warning: Do not plane or sand an inset door that rubs in summer without checking it again in dry winter air. A door trimmed to fit tightly in humid weather can end up with a visible gap in January. Adjust the hinges first, and give any trimming a full season of watching before you commit.
Matching the Style to How You Use the Kitchen
Busy Family Kitchens
If cabinets get opened and slammed all day, the forgiving nature of overlay helps. A bump that shifts a door a sixteenth of an inch is invisible on overlay and obvious on inset. Overlay also makes it easy to re adjust a door yourself with a screwdriver.
Formal Or Period Style Homes
If the house has a traditional character, inset often fits it best. The flush faces and visible frame echo older furniture and millwork, and the care the style demands pays off in a finished look that holds up over time when it is built and installed well.
Tight Storage
If every inch matters, frameless full overlay gives you the most clear opening in each cabinet. If you love the inset look but need the space, ask about wider drawer boxes and pull out inserts that make up for the narrower opening.
Painted Finishes
Paint on an inset door can show hairline cracks at the joints where the frame meets the door edge, since those seams move slightly with the seasons. Overlay hides much of that seam behind the door. If you want painted inset, a quality finish and a flexible paint system help.
So Which One Is Right for Your Kitchen?
Choose overlay if you want flexibility, easy adjustment, maximum storage, and a clean modern or transitional look that tolerates seasonal change without fuss. Choose inset if you want the tailored furniture look and you are comfortable with a style that asks for precise installation and a bit of seasonal tuning in return.
Neither is a mistake. The cabinets that disappoint are the ones where the style was chosen from a photograph without thinking about the room, the climate, or how the doors will actually be used.
Frequently Asked Questions
Is inset or overlay better for a dry climate like Colorado Springs?
Overlay is more forgiving, since the door covers the opening and hides small seasonal changes. Inset works in dry climates too, but its gaps shift and need careful building and adjustment.
Are inset cabinets harder to install?
Yes. The door sits inside the frame with a tight, even gap, so the box must be level, plumb, and square. Any error shows as an uneven reveal. Overlay hides small errors.
Do inset cabinets have less storage space?
Slightly. The frame narrows the clear opening, which matters most for wide items and drawers. Frameless full overlay cabinets offer the most usable interior space within the same cabinet footprint.
Can I put soft close hinges on inset doors?
Yes, but you need hinges made for inset doors that include a damper, matched to the door weight. Not every hinge style offers soft close, so confirm this before you order.
What is the difference between full overlay and partial overlay?
Full overlay doors cover nearly the whole frame, leaving only a narrow gap between doors. Partial overlay leaves a band of frame visible. Full overlay looks modern, partial overlay looks more traditional.
Can I change from overlay to inset later without replacing the cabinets?
Generally no. The two styles use different door sizes, hinges, and often different box construction. Switching usually means new doors and drawer fronts at minimum, so decide before ordering anything.
Two Ways a Door Meets the Cabinet
Overlay and inset are two ways of answering the same question, which is how a door should meet the cabinet. Overlay answers with coverage and forgiveness, hiding small errors and seasonal shifts behind the door edge. Inset answers with precision and a built in look that reads like fine furniture. Both can last for decades when the cabinets are well built, the doors are properly fitted, and the hinges are matched to the style from the very start.
The choice that disappoints is the one made from a photograph, without weighing the room, the dry Front Range air, and the way a household actually opens its cabinets. AMC Kitchen & Bath
has spent 17
years fitting doors and tuning reveals for homes across Colorado Springs, CO, learning how local humidity swings move wood through the seasons. That experience is what turns a showroom preference into a door style matched to your kitchen and the climate around it.